1314 C
2 Bed
•
1.5 Bath
•
1,000 SqFt
•
1314
Available Now
Deposit:
$635
- $790
from
$1,270
per month
×
13mo


From $1,270 per month
• 13mo lease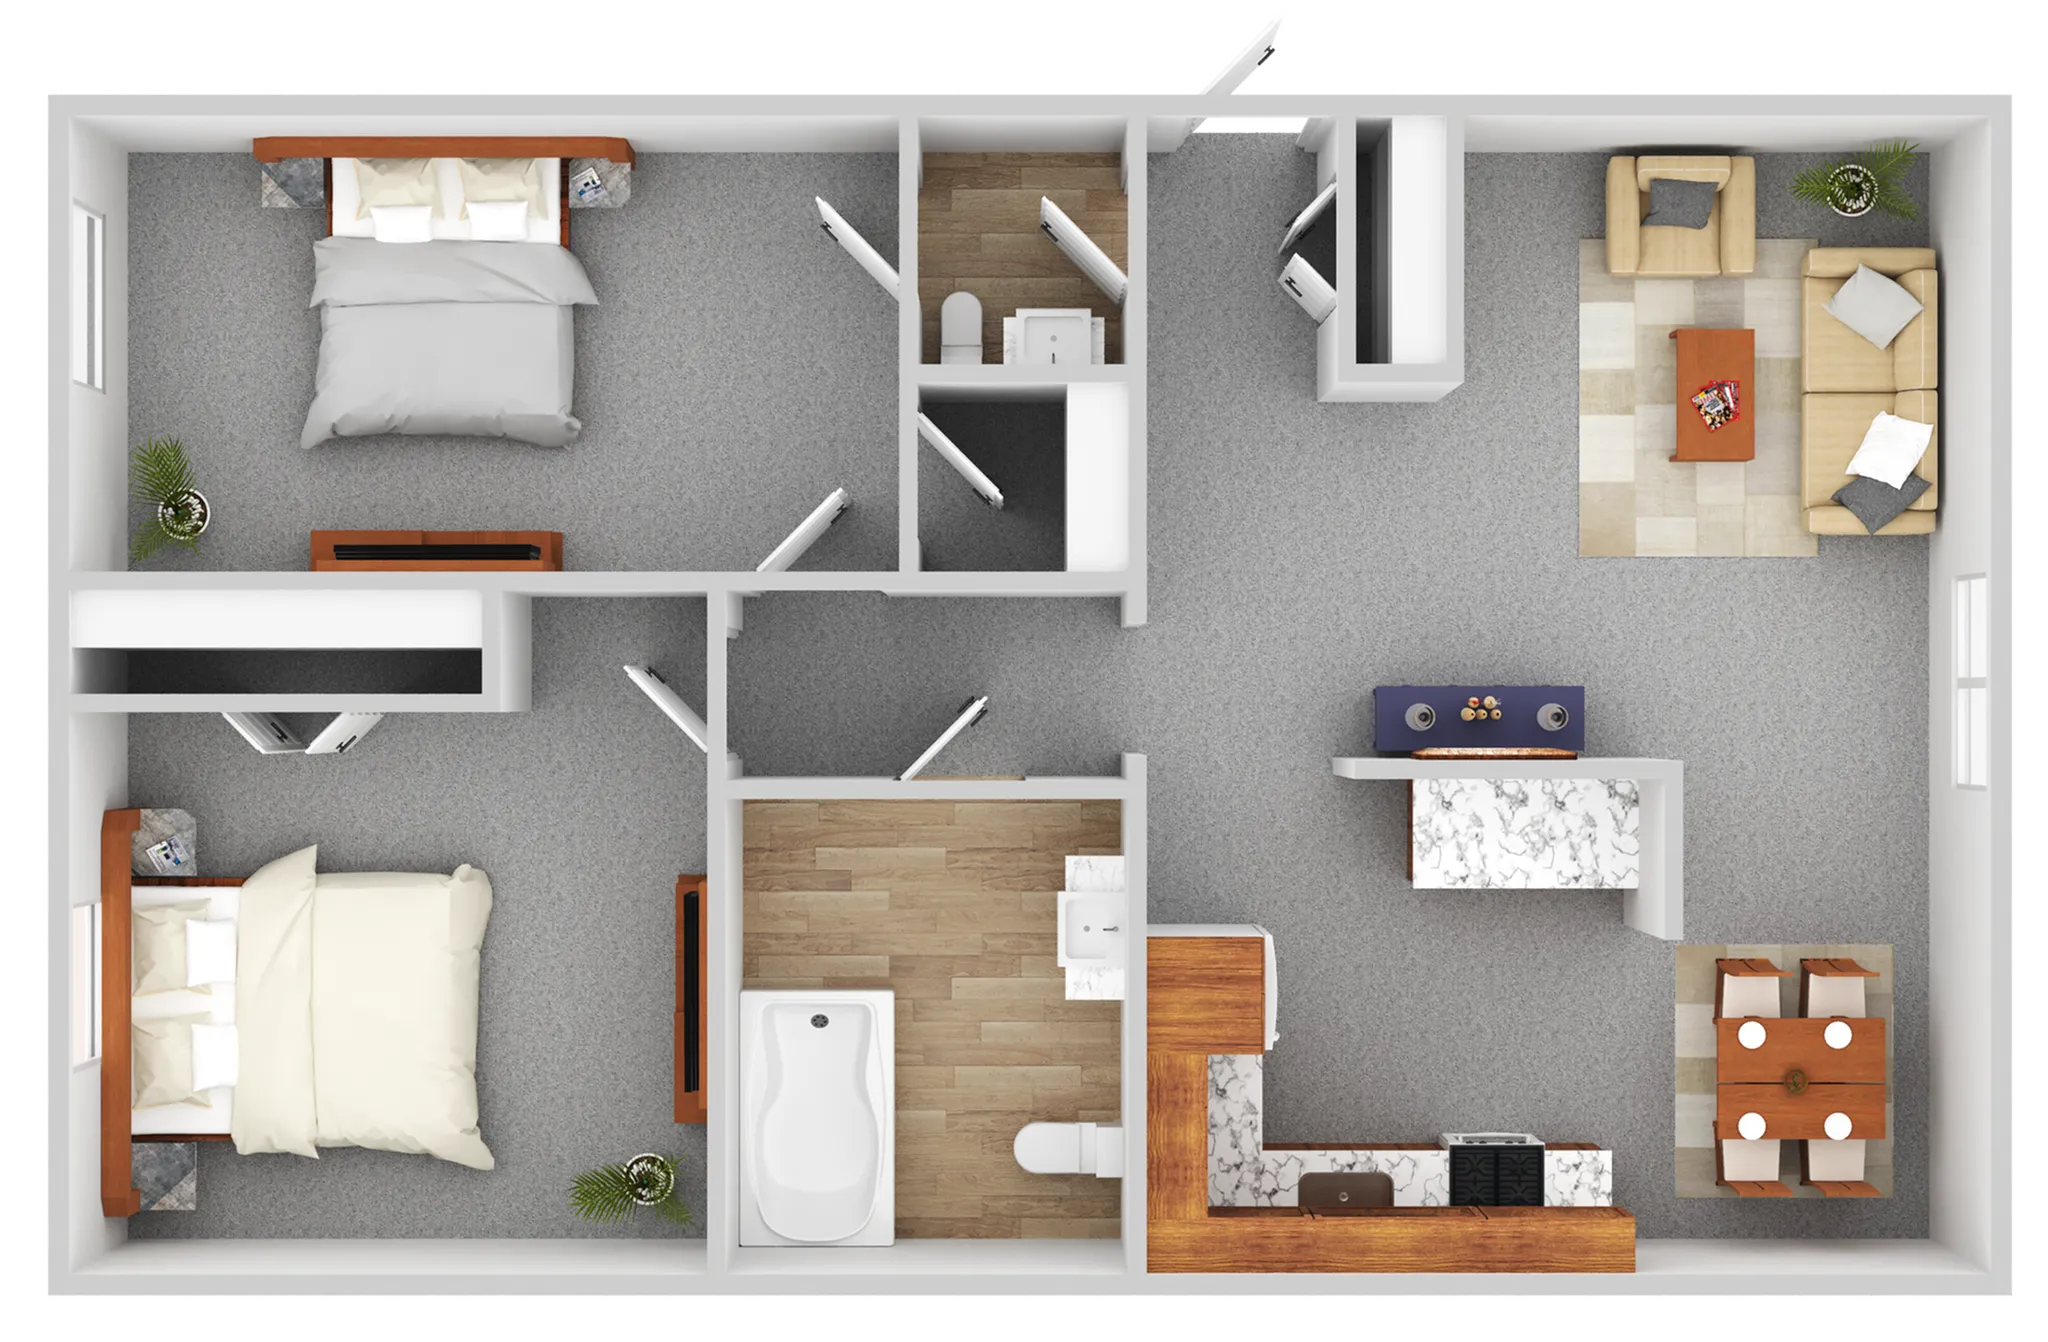
The Joseph floor plan at Waverly Flatz offers a spacious two-bedroom, one-and-a-half-bath layout with approximately 1,000 square feet of living space. This thoughtfully designed apartment features an open floor plan and a large master bedroom with a private half bath, providing extra convenience and comfort for residents.
Waverly Flatz offers the convenience of on-site property management along with responsive 24-hour emergency maintenance to ensure residents are supported whenever needed.
Located adjacent to Milham Golf Course, the Joseph floor plan provides a peaceful setting with scenic green views, nearby walking paths, and outdoor space, while still being just minutes from shopping, dining, and easy access to I-94 for commuting and daily errands.
Each apartment includes high-speed fiber-optic internet, available at move-in and charged monthly. This service supports remote work, streaming, gaming, and multiple devices running simultaneously.
Washer and dryer hookups are available in the shared basement, along with additional storage space. Covered and off-street parking options are also available for an additional monthly fee, providing added convenience during Michigan winters.
Please note that finishes and features may vary by apartment. We recommend contacting the leasing team to confirm the details of the available Joseph unit and scheduling a tour to view the apartment in person before move-in.
Customize your search with filters for price, size, bedrooms, and amenities
Select amenities that should be included in your unit

No Units available currently.
Try changing or removing some of your filters to see if availability changes.
Don’t see what you’re looking for? Add yourself to the waitlist and we’ll reach out when more units become available.
Add Me to Waitlist